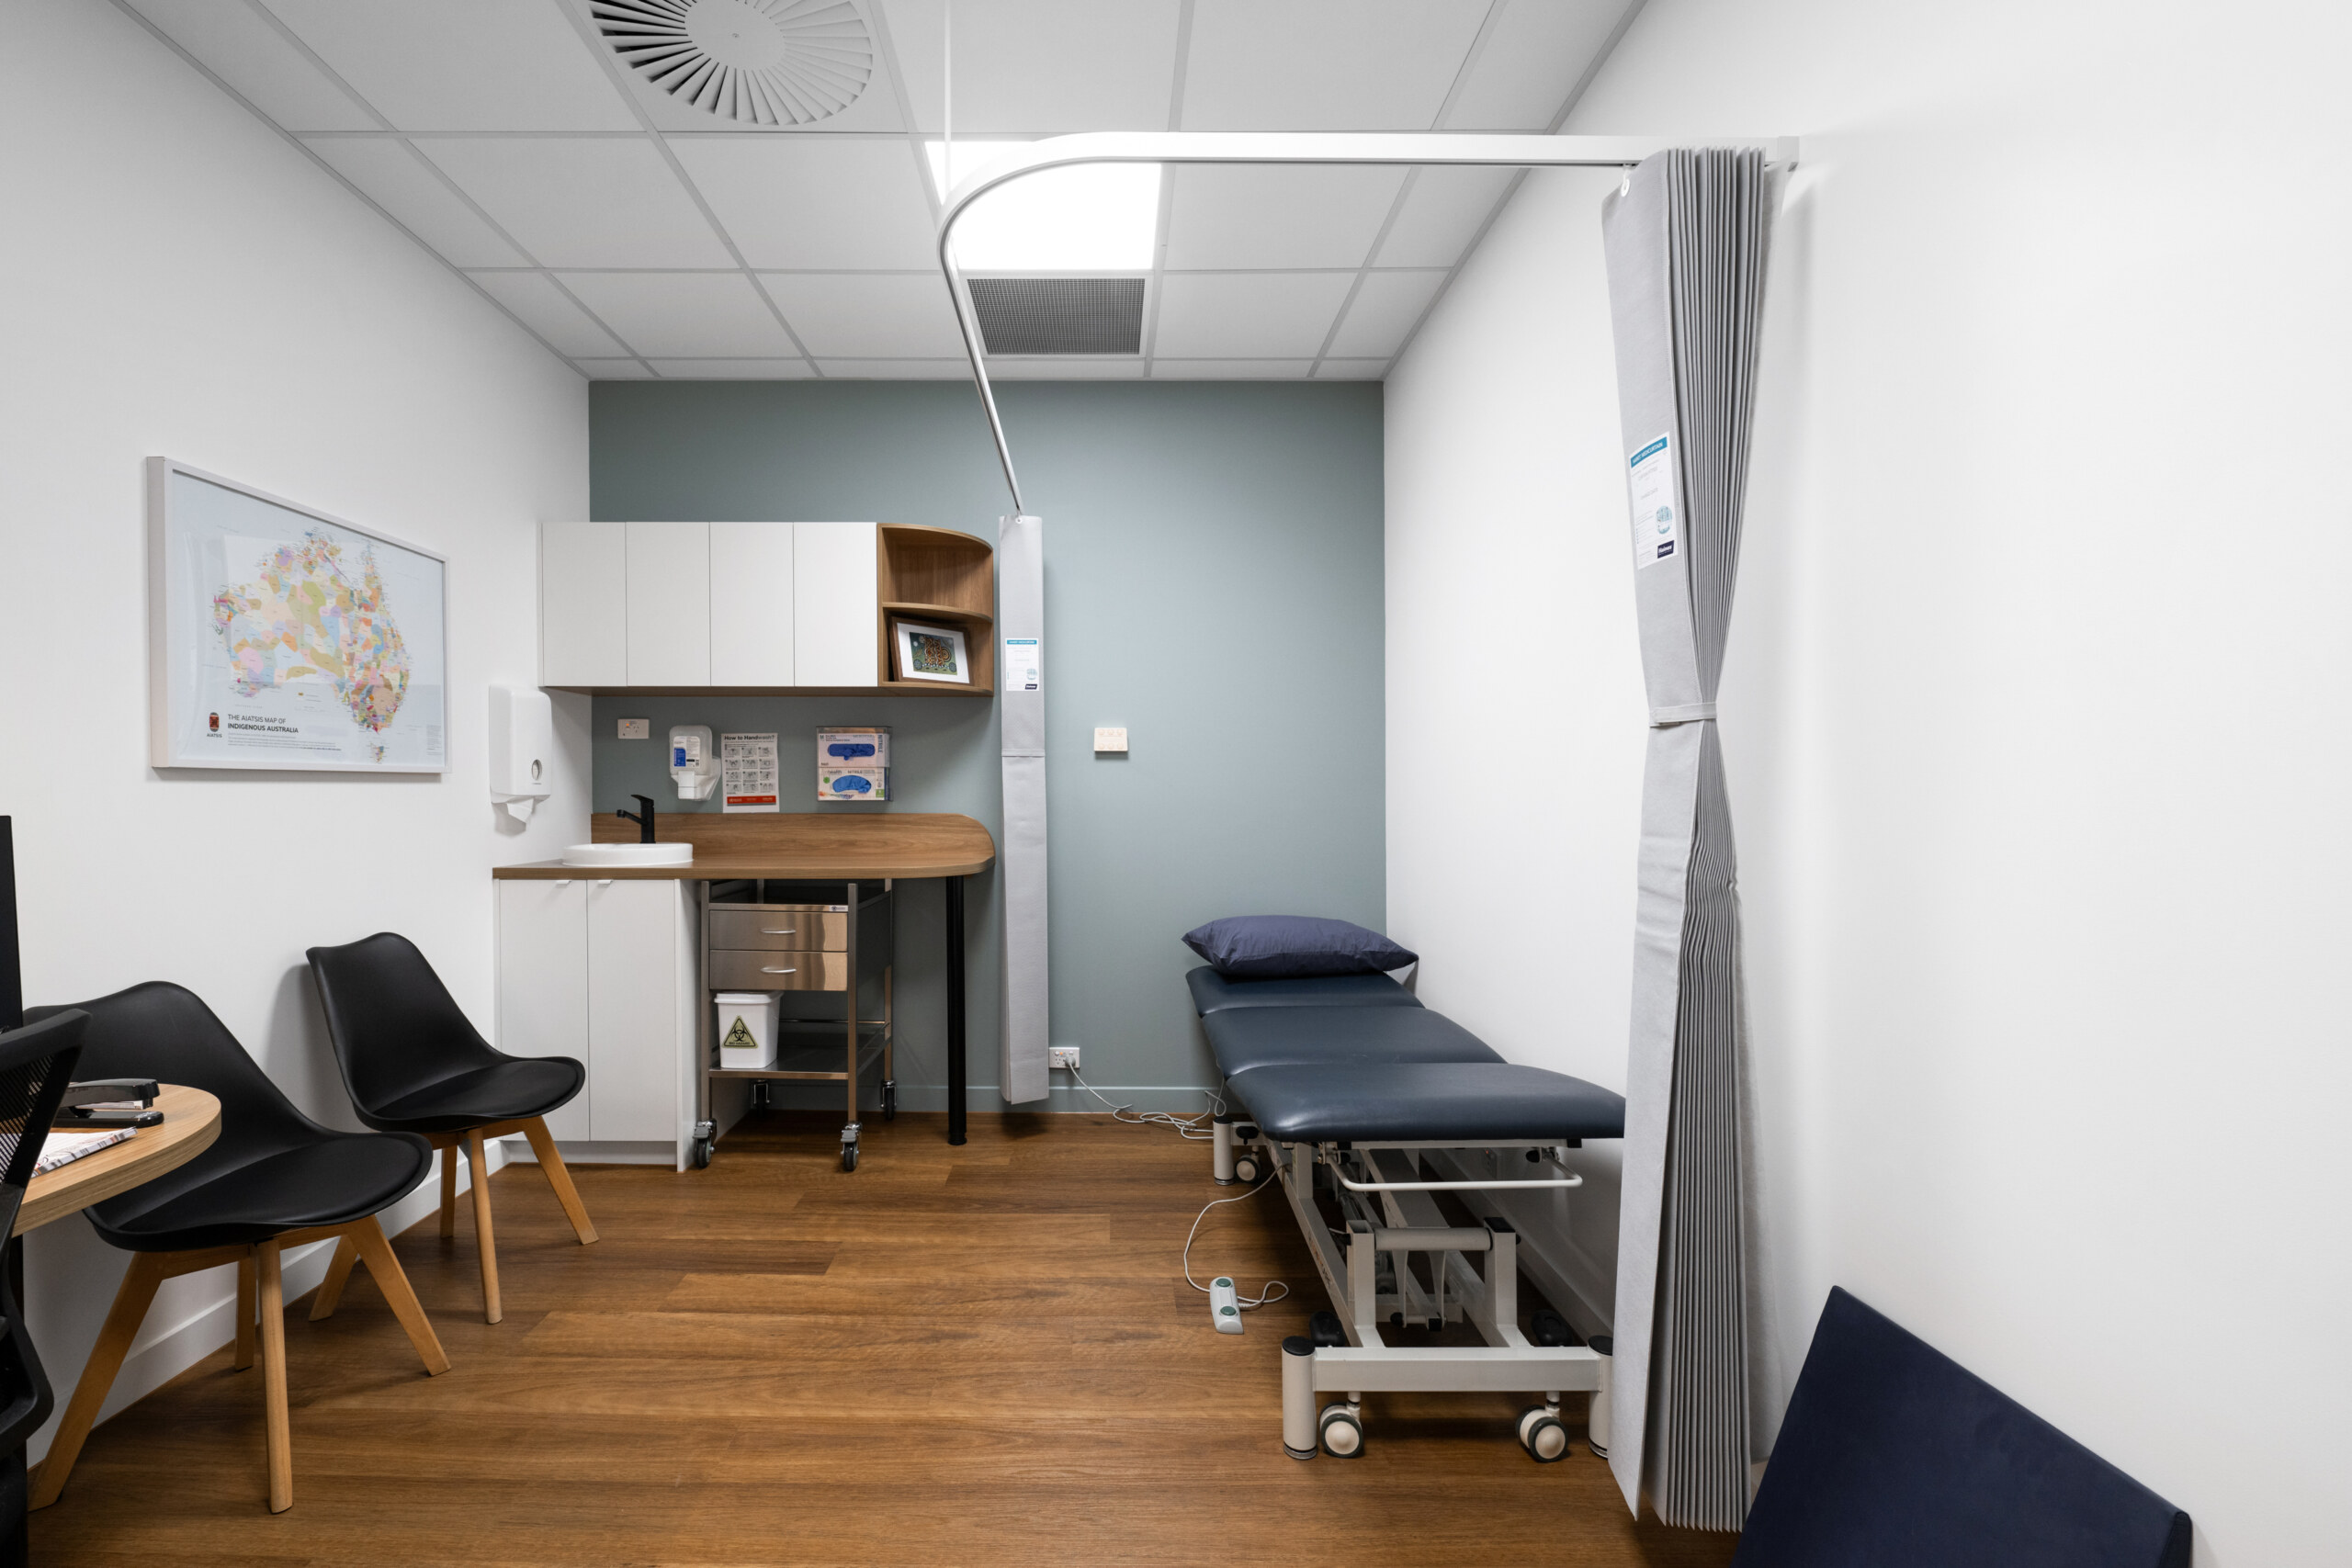
The First Peoples’ Health and Wellbeing Centre (FPHW) in Frankston, Victoria, is a landmark two-storey healthcare facility created to serve the Indigenous community from across the Mornington Peninsula. The journey to deliver the completed facility required coordinated action.
The project mobilised quickly after the initial meeting between Karinda Taylor, First Peoples’ Health and Wellbeing CEO and Russell Telford, A.G. Coombs Group Managing Director. Within weeks a project team was assembled including A.G. Coombs Advisory, A.G. Coombs Projects, Walker Fire Protection, Butler Electrical, strategic partnerships with Armitage Jones for project management and BuildCorp responsible for construction.
For A.G. Coombs, the FPHW Centre project involved an integrated approach, providing mechanical services, electrical and fire systems from design and fabrication through to installation and ongoing service. This combined model proved to be important for managing the budget and ensuring the close coordination required between the different building elements and systems to achieve the program.
Opening the shell
The 982 m2 existing FPHW building on the Nepean Highway required a complete transformation from a 1980s precast panel office building in need of a considerable upgrade to a modern medical facility with individual GP offices, psychology services, maternity care, early childhood services and community spaces.
“The electrical infrastructure represented the most complex element of the build,” says Kyle Paten, Senior SCD Project Manager at A.G. Coombs. “Butler Electrical installed a dedicated incoming electrical supply connected to an existing high voltage transformer nearby to provide the new facility’s electrical requirements.”
The electrical services scope extended to the design and installation of comprehensive power distribution systems to support a range of healthcare equipment, specialised lighting for medical examination rooms and a robust data network to support modern healthcare IT systems.
The facility features individual body protected electrical circuits for each consulting room, emergency power systems for critical medical equipment and energy-efficient LED lighting throughout the building to reduce ongoing operational costs.
Working within the constraints of the existing concrete construction, the new heating, ventilation and air conditioning (HVAC) systems required sophisticated zoning strategies to address structural limitations.
A.G. Coombs Advisory designed a multizone HVAC system that could control temperature and air flow independently in different areas, creating airflow and pressure hierarchies, essential for medical facilities where patient comfort and infection control are required. System reliability and energy efficiency were factors in equipment selection.
To meet current fire protection and life safety standards Walker Fire Protection modified the existing hydrant and hose reel system with hydrant flow testing conducted to confirm adequate water pressure. New smoke detection and emergency warning and intercommunication systems (EWIS) were designed and installed along with new fire extinguishers positioned to achieve full building coverage.